
Open House Fri, Oct 2nd 01:00 PM - 03:00 PM - Views













Address
12 Meadow Crest Court, St Charles, MO
Price
$ 390,000
Property Attributes
- MLS#26058751
- TypeSingle Family
- Listing Status Active
- CountySAINT CHARLES
- CitySt Charles
- AreaSt. Charles West
- NeighborhoodGreenfield
- Zip63303
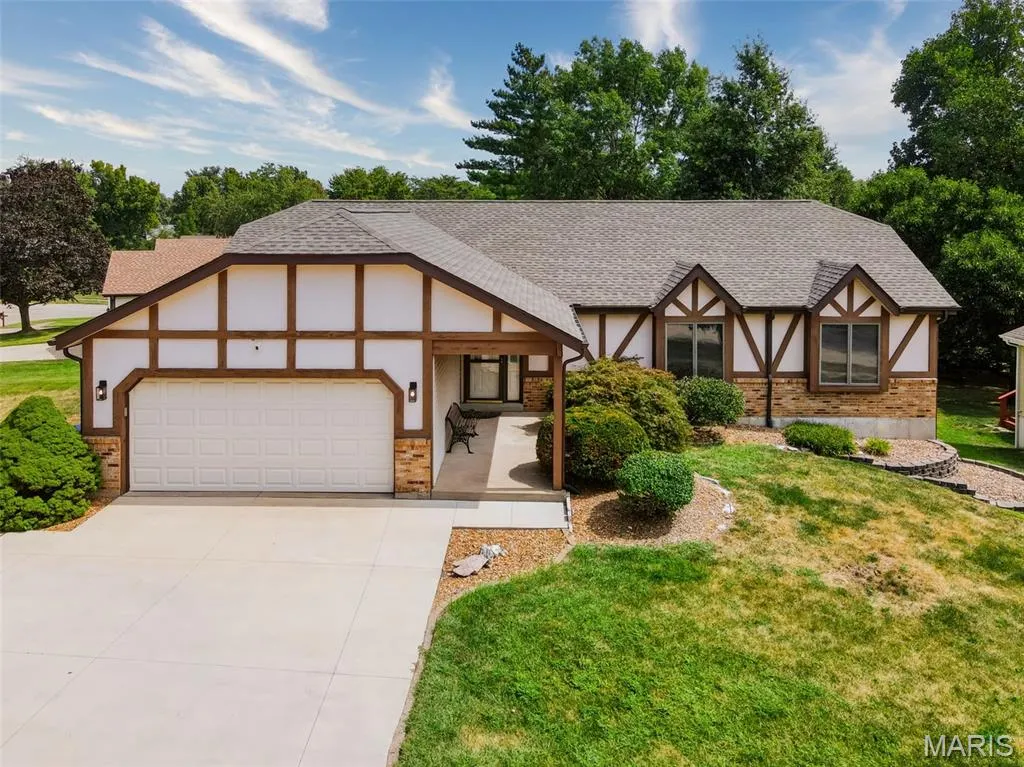
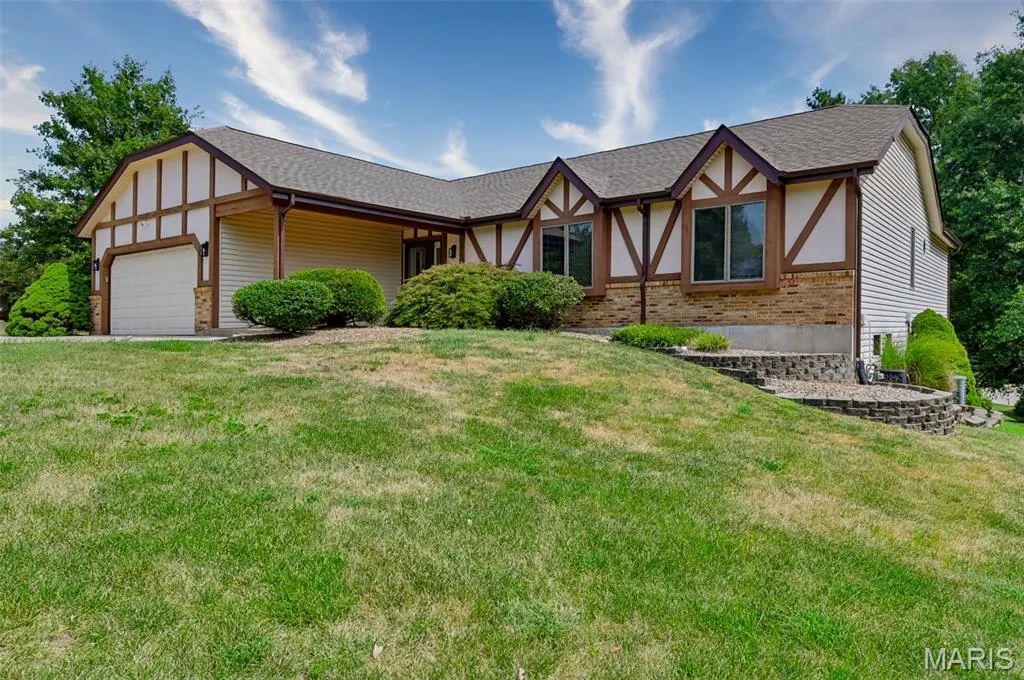
- StyleRanch,Tudor
- Year Built1987
- Taxes$ 4156
- Price$ 390,000
- Bedrooms5
- Full Bathrooms3
- Half Bathrooms0
- Sqr Footage2012
- Lot Size0.26 Acres
Data Source:
Mid America Regional Information Systems (MARIS)
Property Description
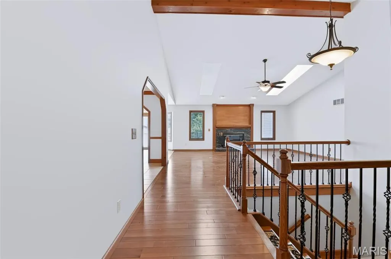
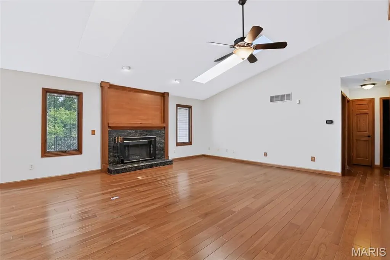
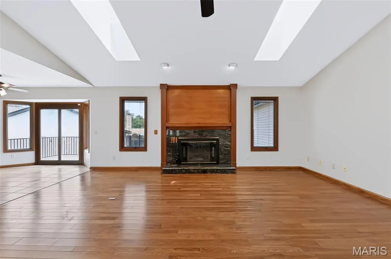
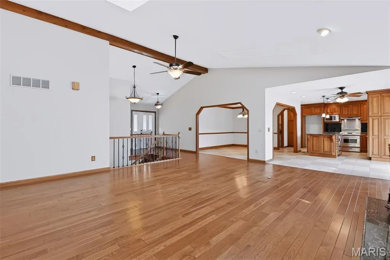
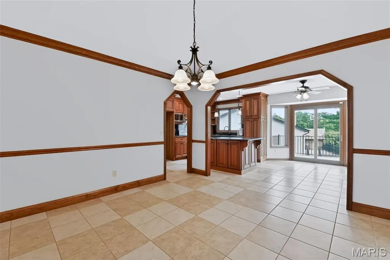
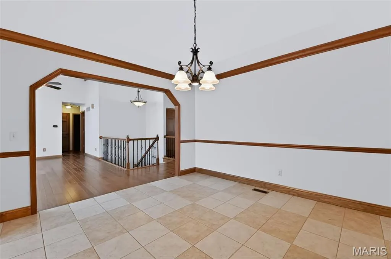
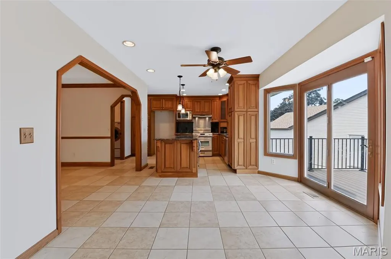
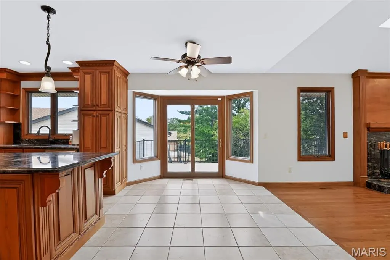
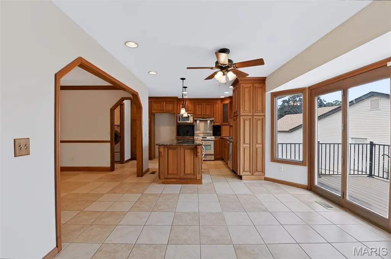
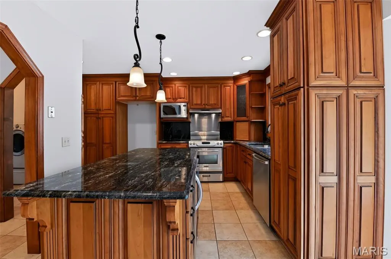
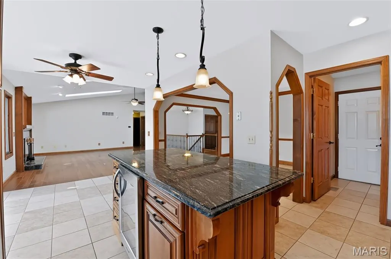
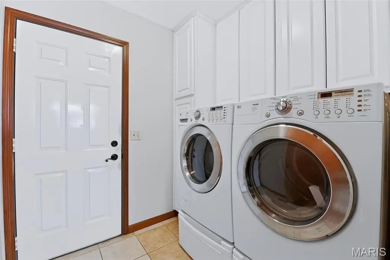
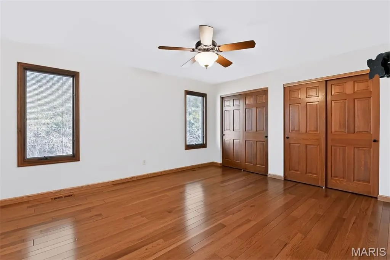
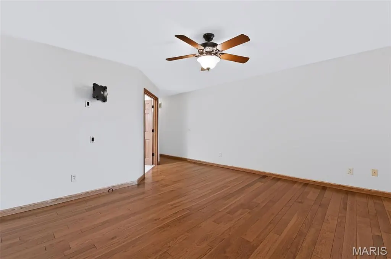
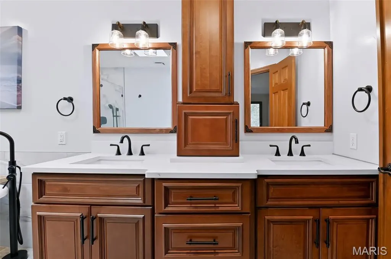
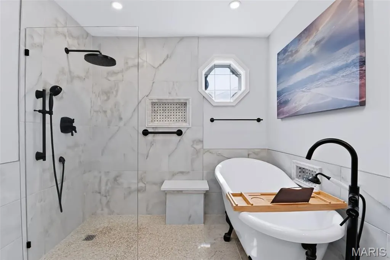
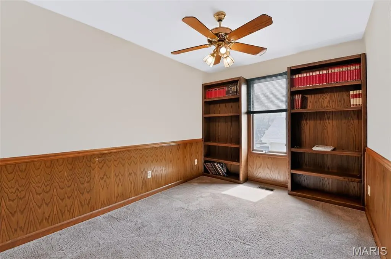
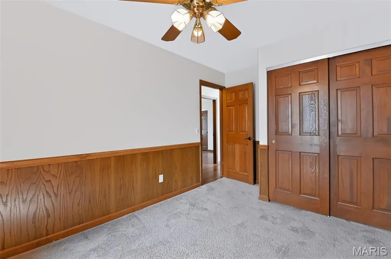
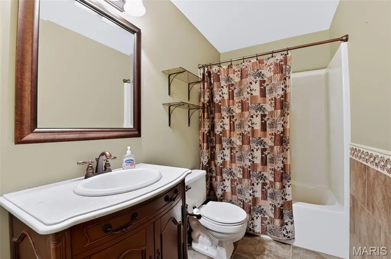
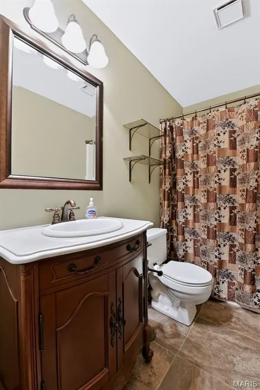
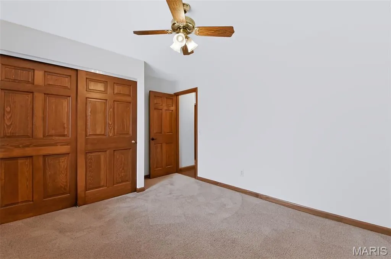
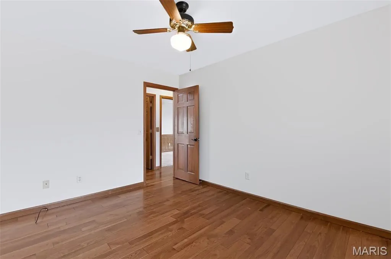
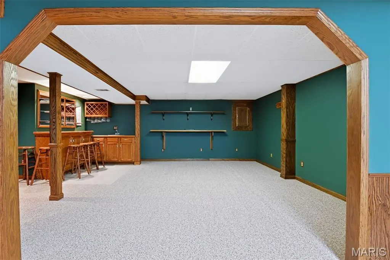
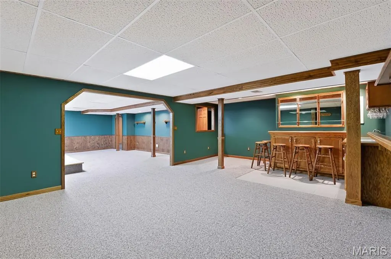
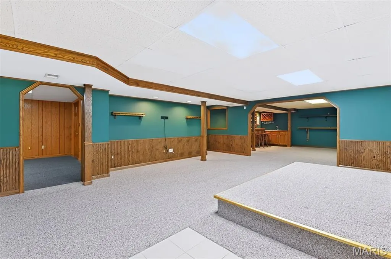
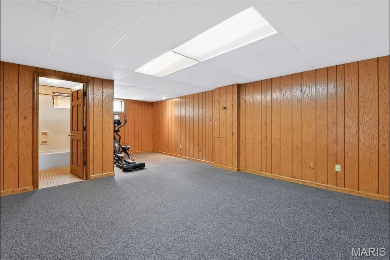
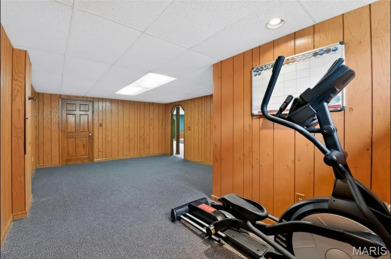
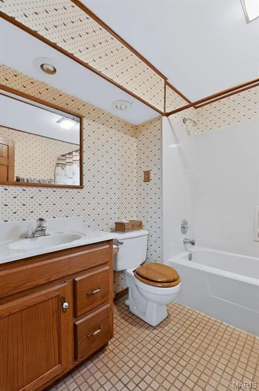
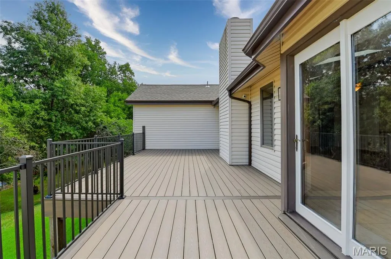
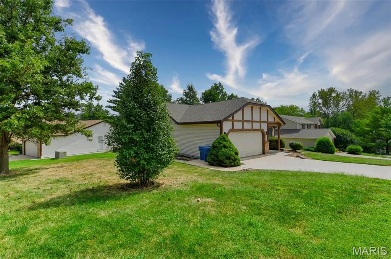
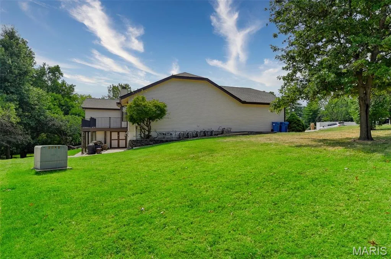
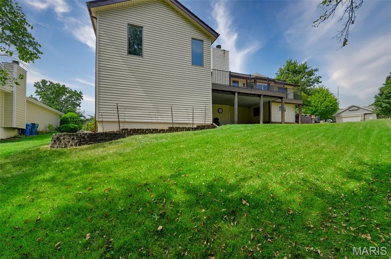
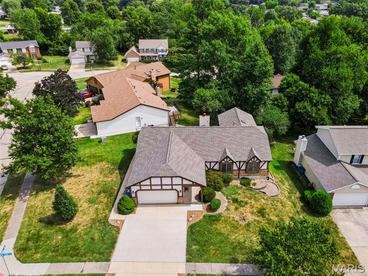
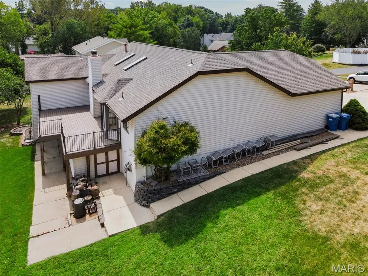
"A Smart Way to Sell Real Estate" with Transparency. UPDATE: Due to intense online interest, the seller reserves the right to accept a pre-emptive price and secure a contract prior to the scheduled October 3rd digital opening date. Interested buyers and agents are highly encouraged to log their interest or contact the listing broker immediately to avoid missing out. Looking for a Fair, Open, and Stress-Free Way to Buy a Home? Skip the blind bidding wars, hidden negotiations, and guessing games. At 12 Meadow Crest Ct., you can see other offers in real time on this 100% transparent digital offer platform. All Financing Welcome: Fully open to pre-qualified buyers using FHA, VA, Conventional, or Cash. Concessions Allowed: The seller will happily consider buyer concessions to help offset your closing costs. $0 Extra Out-of-Pocket Cash: A Buyer’s Premium is added to the top offer to establish the final purchase price, and it can be 100% financed directly into your home loan. Full Protections: Traditional home inspection, appraisal, and finance contingencies are fully accepted. Welcome to this thoughtfully updated, meticulously maintained ranch home featuring flexible living areas designed to easily accommodate guests or extended family! Move-in ready with top-tier updates throughout: Main Level Highlights: Beautiful 3/4" solid hickory hardwood flooring flows through the primary living areas, complemented by fresh interior paint and professionally cleaned bedroom carpets. The open kitchen/dining combo features durable tile flooring, updated granite countertops, and sleek finishes. All three bathrooms feature tile flooring, including a beautifully remodeled master suite. Finished Walk-Out Lower Level: The versatile, fully finished lower level includes a large living area, a private room, and a full bathroom. With its walk-out access, it serves as an ideal private space for extended family, an in-law suite, or guests—simply add a kitchenette to create a completely independent secondary suite. Extensive Exterior & Mechanical Upgrades: Enjoy peace of mind with major big-ticket improvements, including a brand-new roof (2026), a fresh new deck (2026) perfect for outdoor entertaining, and a recently replaced concrete driveway and sidewalks. This property is a Certified Pre-Inspected Home. A completed radon test and pre-seller property inspection report are already uploaded to the platform for total transparency. Offers open on Saturday, Oct. 3rd and close on Sunday, Oct. 4th. Review the inspection reports, view disclosures, and easily register your interest ahead of time or get details by contacting the Listing Agent for a quick 2-minute walkthrough!
| Elementary School | Middle School | High School |
|---|---|---|
| Harris Elem. | Jefferson / Hardin Middle School | St. Charles West High |
| Price History | |
|---|---|
| 9/11/2026 | Listed $390,000 |
General Features
| Sewer | Public Sewer |
|---|---|
| Heating | Forced Air,Natural Gas |
| Cooling | Ceiling Fan(s),Central Air |
| Utilities | Cable Connected,Electricity Connected,Natural Gas Connected,Sewer Connected,Water Connected |
| Possession | Close Of Escrow |
| Roof | Architectural Shingle |
| Appliances | ENERGY STAR Qualified Appliances,Stainless Steel Appliance(s),Electric Cooktop,Disposal,Dryer,ENERGY STAR Qualified Dryer,Exhaust Fan,Microwave,Vented Exhaust Fan,ENERGY STAR Qualified Washer,Bar Fri |
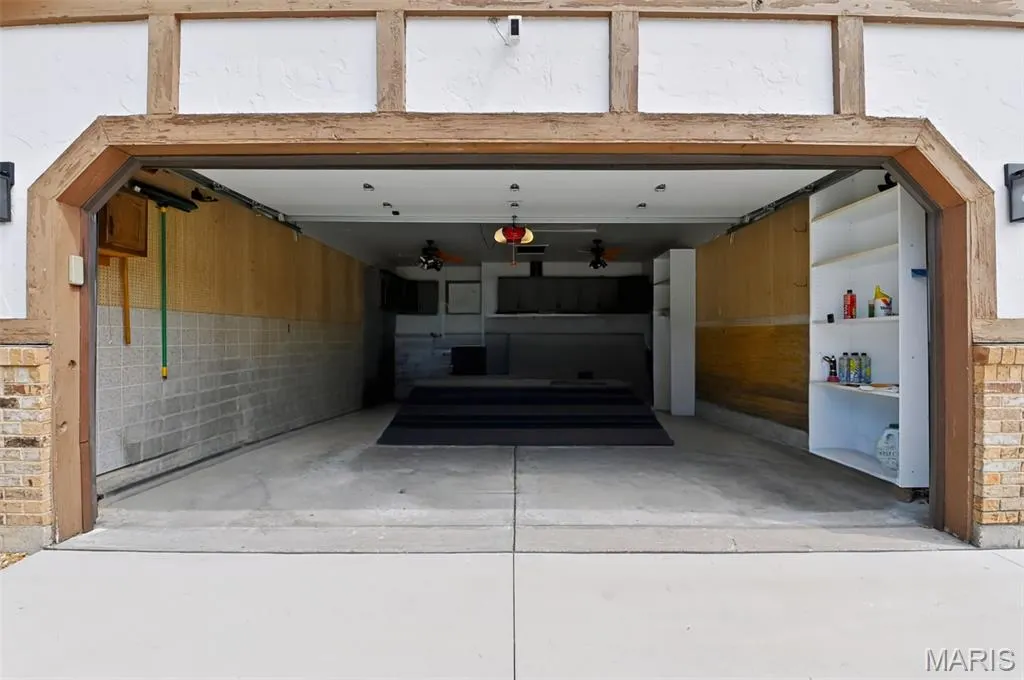
| Garage Spaces | 2 |
| Architectural Style | Ranch,Tudor |
| Security Features | Security System,Smoke Detector(s) |
| Construction Materials | Brick Veneer,Frame,Stucco,Vinyl Siding |
| Year Built | 1987 |
| Electric | 220 Volts,Ameren |
| Township | St. Charles |
| Levels | Two |
| Property Subtype | Single Family Residence |
| Tax Year | 2025 |
| County | St. Charles |
| New Construction | No |
| Property Type | Residential |
| HOA | No |
| Attached Garage | Yes |
| Subdivision Name | Greenfield |
| Garage Y/N | Yes |
| Building Features | Basement,Bathrooms,Patio,Security System,Wi-Fi |
| Total Rooms | 8 |
| Full Baths | 3 |
| Status | Active |
| Directions | Google Map |
| High School | St. Charles West High |
| City | St Charles |
| Disclosures | Seller Property Disclosure |
| Senior Community Y/N | No |
| High School District | St. Charles R-VI |
| MLS Area | 404 - St. Charles West |
| Lot Size Square Feet | 11325.6 |
| Carport Y/N | No |
| Elementary School | Harris Elem. |
| Property Attached Y/N | No |
| Tax Annual Amount | 4156 |
| Home Warranty Y/N | No |
| Middle/Junior High School | Jefferson / Hardin |
| Property Condition | Updated/Remodeled |
| Lease Considered Y/N | No |
| Virtual Tour | https://arch-city-photos.aryeo.com/videos/01a08639-c4e5-7229-95b2-ca78215bc633 |
| Builder Name | The Rolwes Co |
| Standard Status | Active |
| Ownership Type | Private |
Interior Features
| Interior Amenities | Beamed Ceilings,Bookcases,Ceiling Fan(s),Coffered Ceiling(s),Double Vanity,Eat-in Kitchen,Entrance Foyer,Granite Counters,High Ceilings,Kitchen Island,Kitchen/Dining Room Combo,Natural Woodwork,Open |
|---|---|
| Basement | 8 ft + Pour,Bathroom,Concrete,Exterior Entry,Finished,Interior Entry,Sleeping Area,Walk-Out Access |
| Flooring | Carpet,Ceramic Tile,Hardwood,See Remarks |
| Total Fireplaces | 1 |
| Fireplace Features | Great Room |
| Basement (Y/N) | Yes |
| Window Features | Bay Window(s),Skylight(s),Wood Frames |
| Fireplace Y/N | Yes |
| Above Grade Finished Area | 2012 |
| Laundry Features | Laundry Room,Main Level |
| Total Bedrooms | 5 |
| Below Grade Finished Area | 1400 |
| Main Level Bedrooms | 4 |
| LivingAreaSource | Estimated |
| Below Grade Finished Area Source | Estimated |
| Above Grade Finished Area Source | Builder |
| Total Baths | 3 |
Exterior Features
| Exterior Amenities | Storage |
|---|---|
| Parking Features | Additional Parking,Driveway,Garage,Garage Door Opener,Garage Faces Front,Off Street,Storage |
| Lot Features | Back Yard,Corner Lot,Cul-De-Sac,Front Yard |
| Water Source | Public |
| Lot Size Acres | 0.26 |
| Lot Size Source | Public Records |
| Waterfront Y/N | No |
| Door Features | French Door(s),Panel Door(s),Sliding Door(s),Storm Door(s) |
Amenities
- Foreclosure
- Views
- Short Sale
- New Construction
- Adult 55+
- Lease To Own
- No HOA Fees
- Furnished
- Primary On Main
- Air Conditioning
- Seller Finance
- Green
- Fixer Upper
- Horse
- Golf
- Fireplace
- Deck
- Garage
- Basement
- Pool
Property vs Single Family Average in 63303
Price
Taxes
Year Built
Visits
 These Properties are provided courtesy of Broker Reciprocity/IDX Lake Of The Ozarks Board of REALTORS® and Bagnell Dam Association of REALTORS® MLS, Inc. Multiple Listing Service. This information is copyrighted by The Lake Of The Ozarks Board of REALTORS® and The Bagnell Dam Association of REALTORS® MLS, Inc. Multiple Listing Service. Information is being provided for consumers' personal, non-commercial use and may not be used for any purpose other than to identify prospective properties
 Listings displaying the MARIS logo are courtesy of the participants of Mid America Regional Information Systems Internet Data Exchange. IDX information is provided exclusively for consumers' personal, non-commercial use and may not be used for any purpose other than to identify prospective properties consumers may be interested in purchasing.
Information is deemed reliable but is not guaranteed.
Listings displaying the MARIS logo are courtesy of the participants of Mid America Regional Information Systems Internet Data Exchange. IDX information is provided exclusively for consumers' personal, non-commercial use and may not be used for any purpose other than to identify prospective properties consumers may be interested in purchasing.
Information is deemed reliable but is not guaranteed.
 The information displayed on this page is confidential, proprietary, and copyrighted information of Heartland Multiple Listing Service, Inc. (
 The data relating to real estate for sale on this web page comes in part from the Internet Data Exchange (IDX) of the Southern Missouri Regional MLS, LLC, Inc. Real estate listings held by Brokerage firms other than Nettwork Global are marked with the IDX logo and detailed information about them includes the name of the listing Brokers. The information being provided is for consumers personal, noncommercial use and may not be used for any purpose other than to identify prospective properties consumers
 The territorial jurisdiction of the Jefferson City Area Board of REALTORS®, Inc. includes Cole, Callaway, Moniteau, and Osage Counties. This representation is based in whole or part on data supplied by the Multiple Listing Service of the Jefferson City Area Board of REALTORS®, Inc. Neither the Board nor its MLS guarantees or is any way responsible for its accuracy. Data maintained by the Board or its MLS may not reflect all real estate activity in the market.
